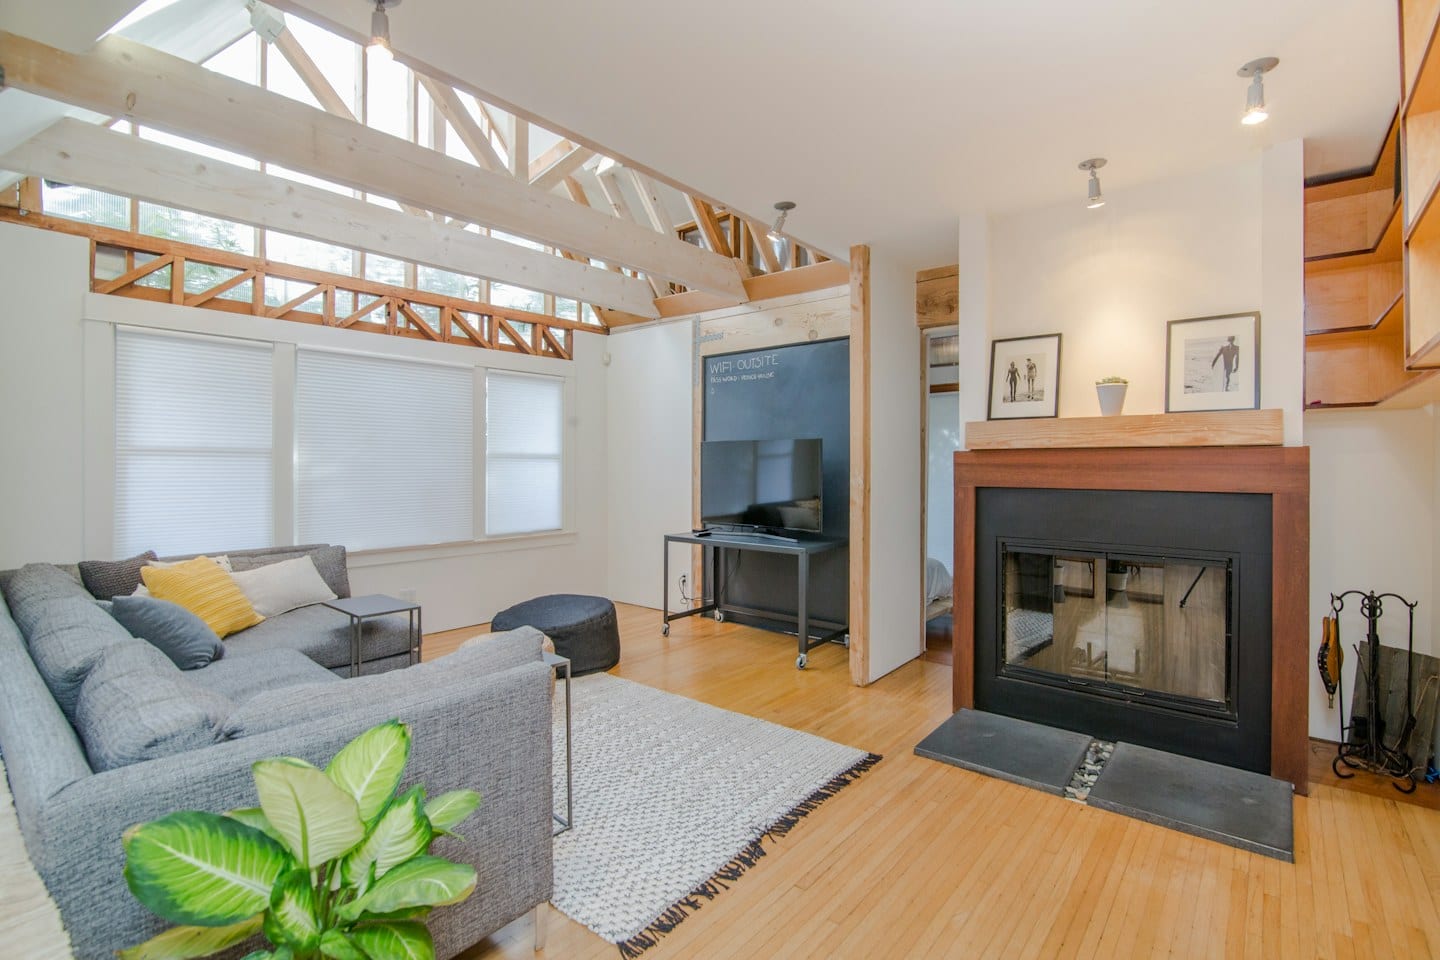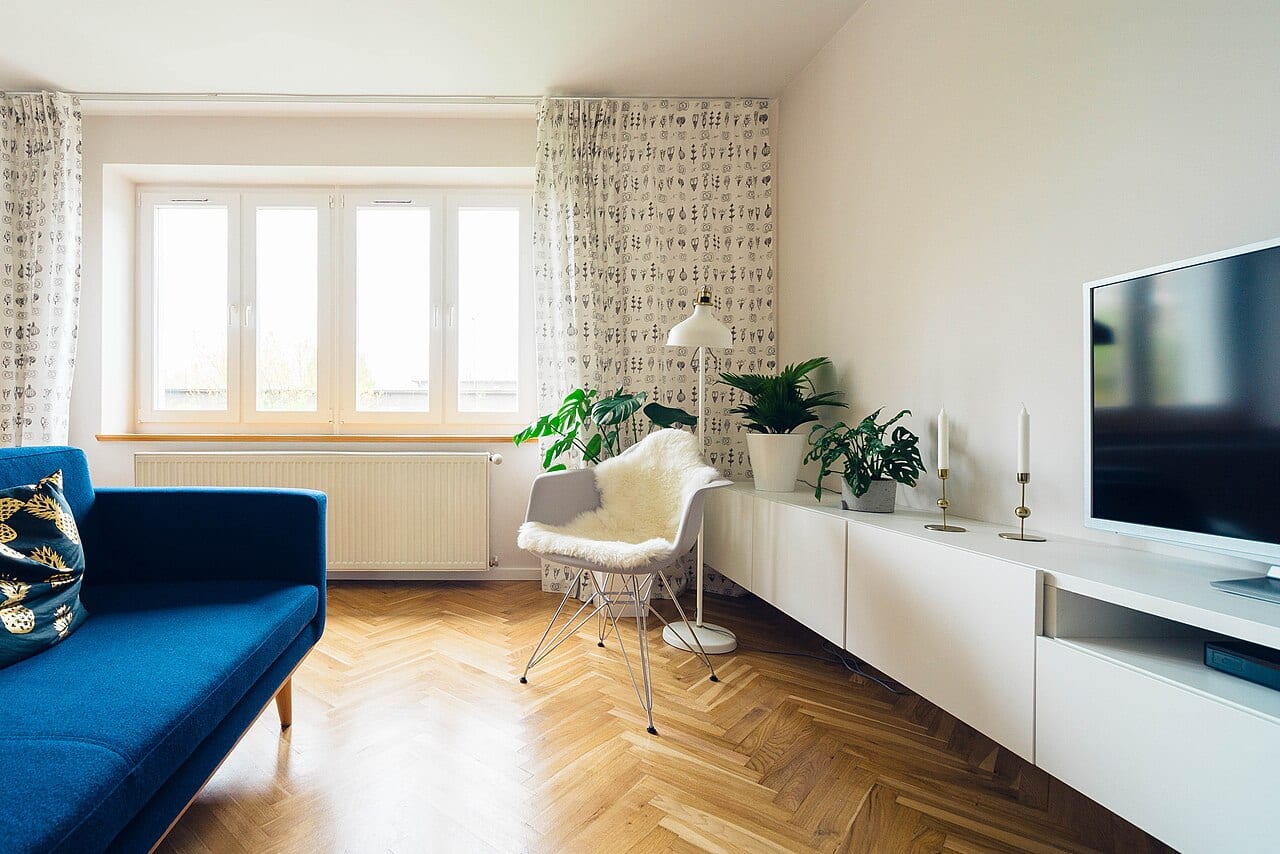
A digital folder full of high-resolution interior photography can feel like a complete design plan until the moment you stand in your empty living room. Those images offer a sense of mood, but they often lack the context of your actual life, your specific square footage, and the compromises required to make a space work for everyone in a household.
The Power of Annotation
Instead of showing a designer a collection of unorganized screenshots, try treating each image as a working document. When you find a photo that resonates, grab a pen and mark it up. Do not just note what you love; identify exactly what you dislike. You might love the velvet texture of a sofa in a photo but find the deep navy color overwhelming for your sunlit space. You might admire the layout of a reading nook but realize the scale of the armchair is far too large for your existing floor plan.
By annotating, you move from vague preferences to concrete observations. You can note where a specific lighting arrangement would fail due to a window's position or where a certain rug material might be impractical for your daily routines. This process turns a passive collection of ideas into a proactive set of instructions.
Navigating the Shared Compromise
Designing a shared space often involves a negotiation between different personalities and priorities. For example, if a couple is renovating a guest suite, one person might prioritize a high-end aesthetic with delicate surfaces, while the other focuses on durability and ease of cleaning for frequent visitors. This creates a tension between visual impact and long-term utility.
To resolve these differences, sit down together and categorize your desires into two distinct lists: the essential and the optional. This prevents the design process from stalling on minor disagreements. If you cannot agree on a specific marble countertop, perhaps you can agree that the marble is an optional luxury, while a more resilient surface is an essential requirement for the room's function. Knowing what you are willing to let go of allows you to invest more heavily in the elements that truly matter to the household.
Preparing for the Professional Conversation
When you eventually meet with a professional, your annotated images and categorized lists will serve as a bridge between your vision and their expertise. Rather than asking them to "make it look like this," use your notes to ask more targeted questions. Ask how a specific layout might accommodate the furniture you already own, or how the suggested materials will hold up against the specific activities you described.
Ask the professional how their proposed plan addresses the tension between your essential needs and your optional luxuries. By arriving with a clear understanding of your constraints and your non-negotiables, you transform the design process from a series of guesses into a coordinated effort to build a space that actually fits your life.